
Views - Primary on Main












Address
414 Wesley Ridge Dr, Spicewood, TX
Price
$ 685,000
Property Attributes
- MLS#2502925
- TypeSingle Family
- Listing Status Active
- CountyBURNET
- CitySpicewood
- AreaLW
- NeighborhoodThe Point At Ridge Harbor
- Zip78669
- StyleSingle Family Residence
- Year Built2023
- Taxes$ 5216
- Price$ 685,000
- Bedrooms4
- Full Bathrooms3
- Half Bathrooms0
- Sqr Footage2669
- Lot Size0.3366 Acres
Data Source:
Austin Board of REALTORS® (ABOR) as distributed by MLS GRID
Property Description
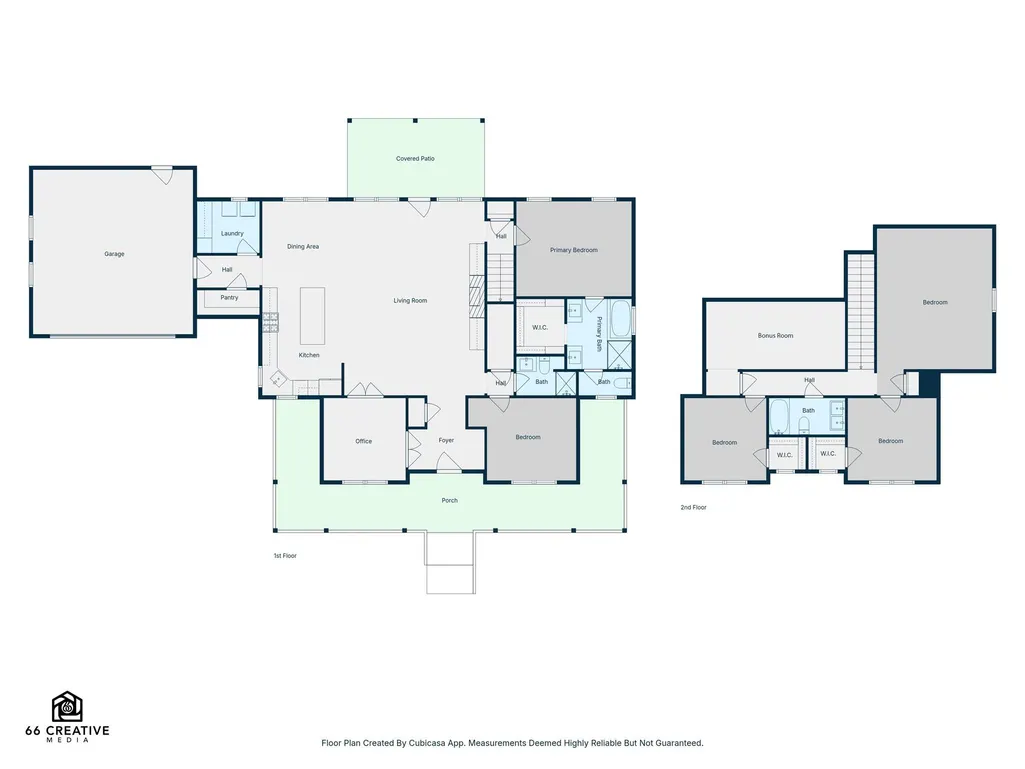
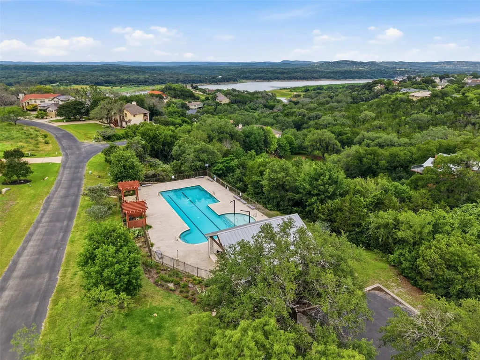
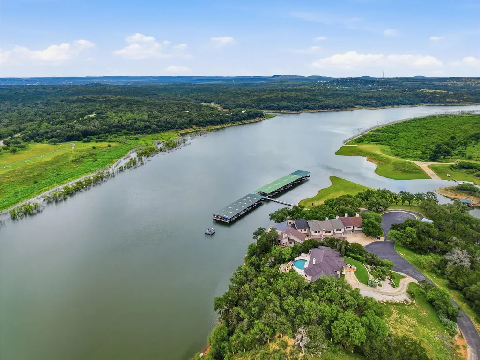
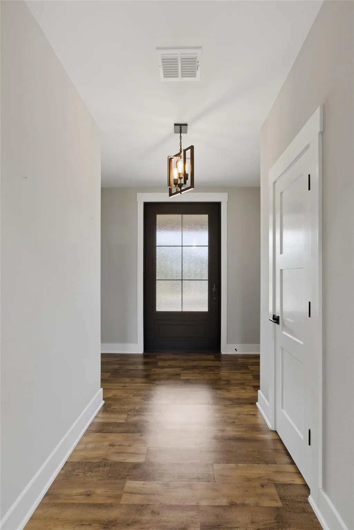
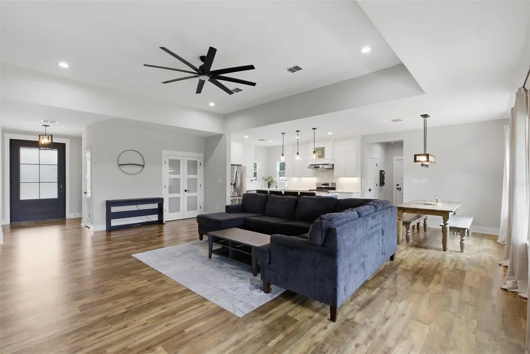
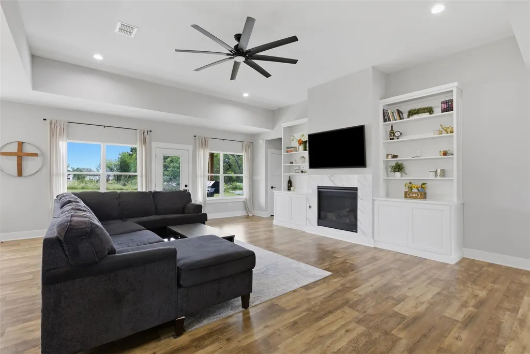
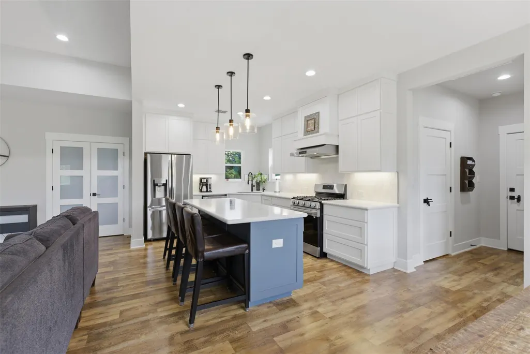
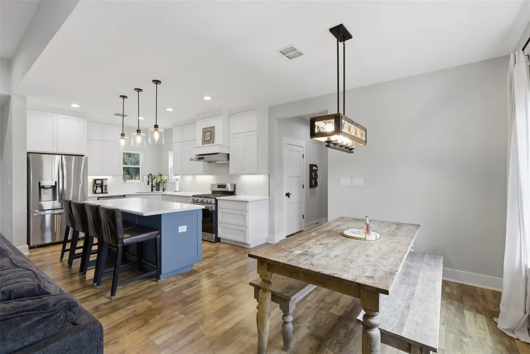
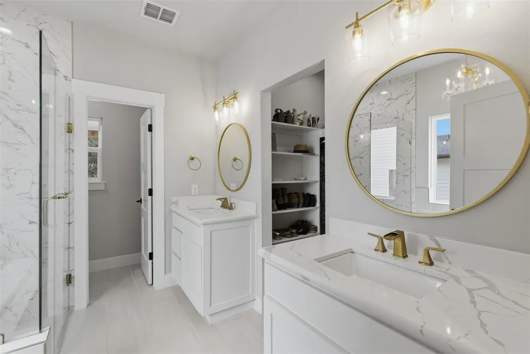
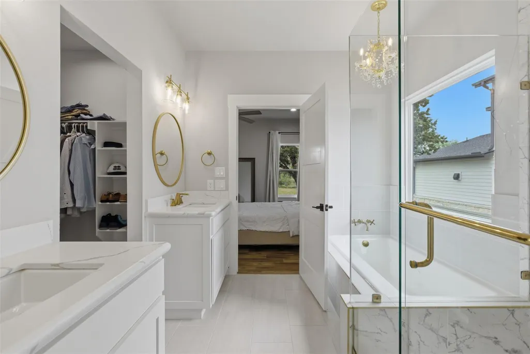
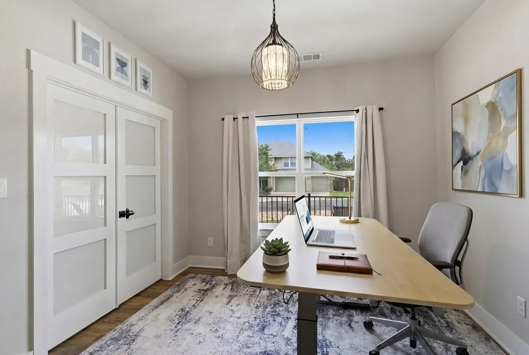
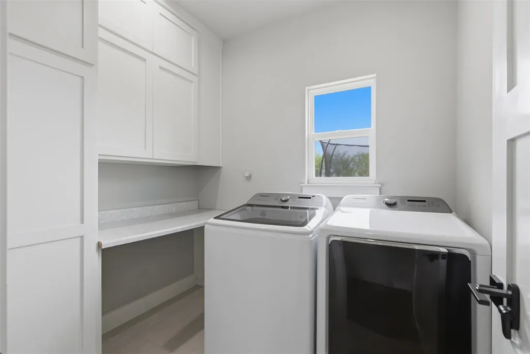
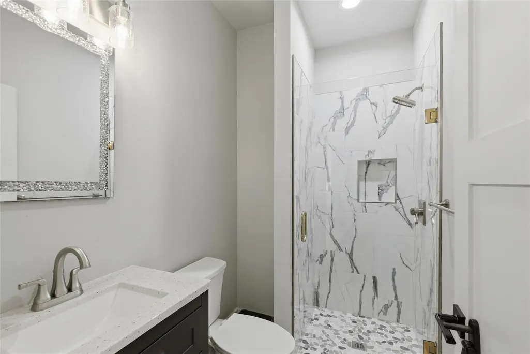
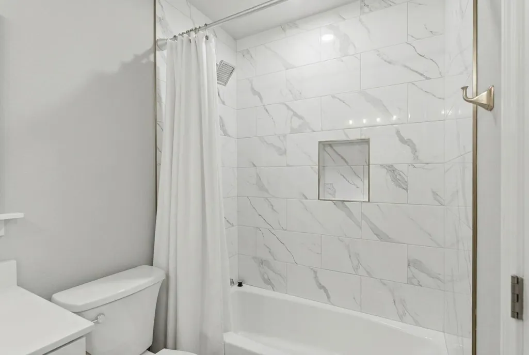
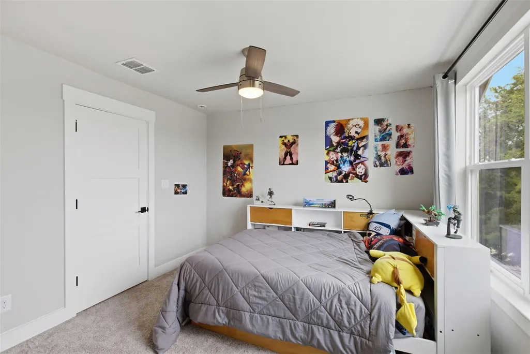
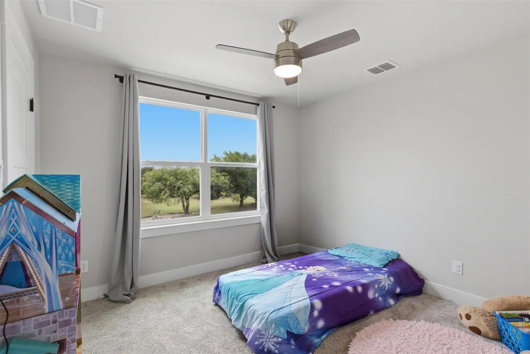
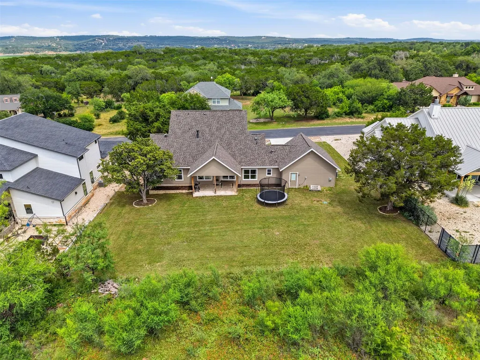
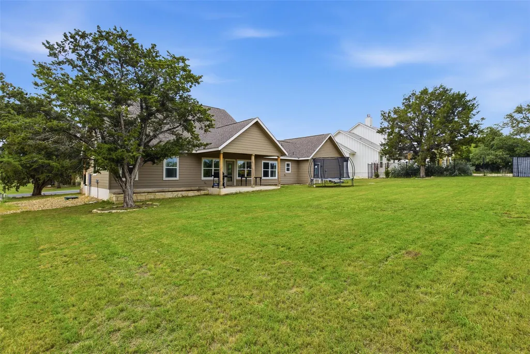
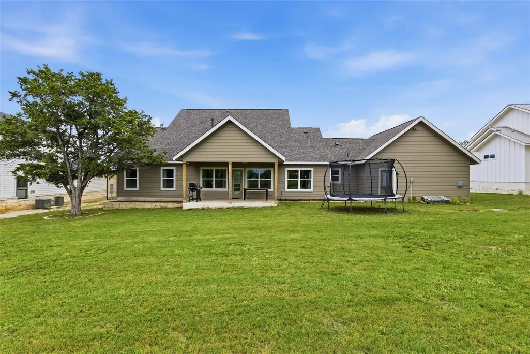
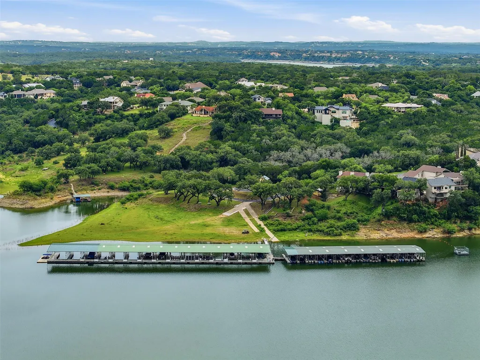
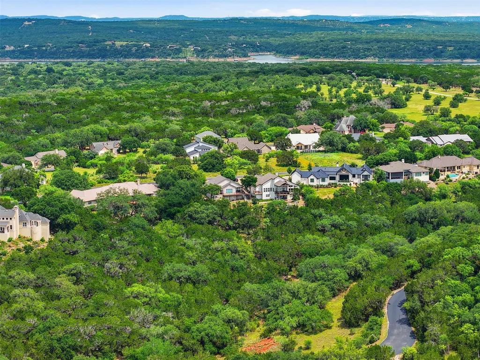
Welcome to 414 Wesley Ridge Drive, a newly built home in The Point at Ridge Harbor, a gated waterfront community on Lake Travis in Spicewood, Texas, where you will find the special balance of community, nature, and wildlife. The lifestyle here encompasses a community pool, boat marina, custom homes, and neighbors you will often see getting around by golf cart. Enjoy a floor plan that offers four bedrooms, plus office and two flex spaces, giving you additional rooms to customize. With 2,669 square feet on a .337 acre lot, the home lives large with an open concept main level featuring the primary suite, a secondary bedroom, full bath, and a dedicated office. Upstairs, you will find two more bedrooms, a full bath, and two separate flex spaces that give the home rare flexibility, accommodating a growing family, guests, or creative use. If you are looking for a special balance of community blended with nature and wildlife, this is it. You can boat, fish, hike, bike, or ride right from your doorstep, with nearby equestrian facilities, LCRA parks, and even a nearby private airport. Beyond the community, the location also offers strong long term value with thoughtful nearby growth, including Thomas Ranch, which is expected to bring a walkable city center with dining and shops to the area, with a stated focus on respect for nature and preservation. 414 Wesley Ridge Dr is a must see. Schedule your private tour today.
| Elementary School | Middle School | High School |
|---|---|---|
| Spicewood (Marble Falls ISD) Elementary School | Marble Falls Middle School | Marble Falls High School |
| Price History | |
|---|---|
| 5/26/2026 | Listed $714,000 |
| 6/24/2026 | 3$699,000 |
| 7/22/2026 | 3$685,000 |
General Features
| Living Area | 2669 |
|---|---|
| Sewer | Public Sewer |
| Heating | Central,Fireplace(s) |
| Cooling | Ceiling Fan(s),Central Air |
| Utilities | Electricity Connected,Natural Gas Connected,Water Connected |
| Roof | Composition |
| Appliances | Dishwasher,Disposal,Gas Range,Microwave,RNGHD,Stainless Steel Appliance(s) |
| HOA Fee | 1050 |
| Garage Spaces | 2 |
| Association Fee Includes | Common Area Maintenance |
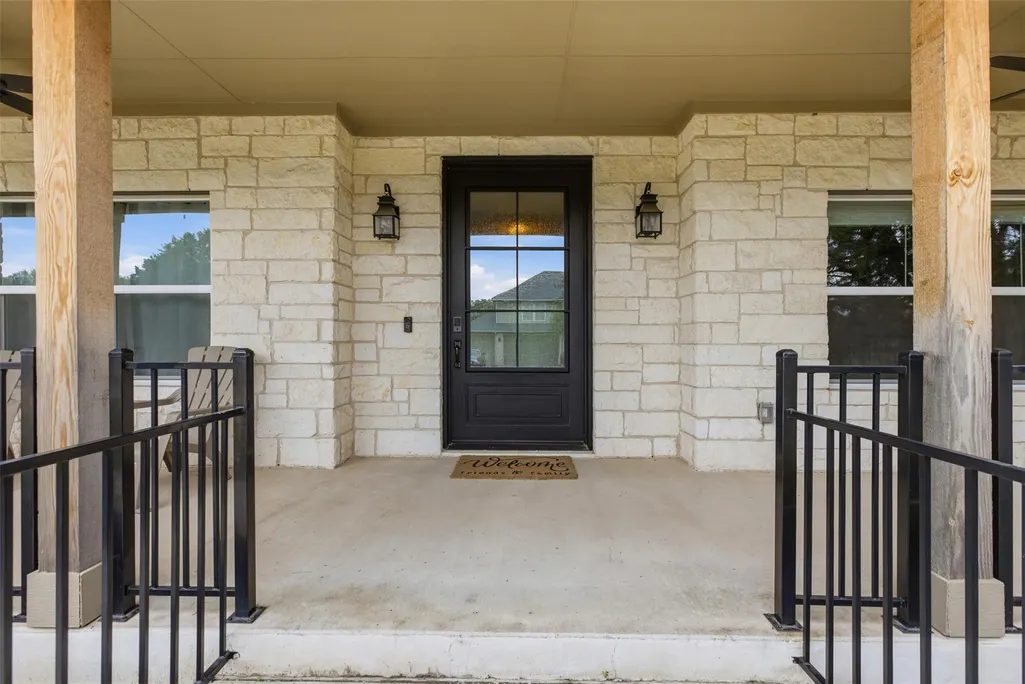
| Patio/Porch Features | Covered,Front Porch,Patio |
| Pool Features | None |
| Security Features | Smoke Detector(s) |
| Construction Materials | HardiPlank Type,Vinyl Siding,Stone |
| Year Built | 2023 |
| View | Neighborhood,Trees/Woods |
| Levels | Two |
| Property Subtype | Single Family Residence |
| Tax Year | 2024 |
| Waterfront Features | None |
| Community Features | Lake,Park,Picnic Area,Playground,Pool,Sidewalks,Sport Court(s)/Facility,Tennis Court(s),Trail(s) |
| Accessibility | Accessible Entrance,Hand Rails |
| Assoc Fee Paid Per | Annually |
| County | Burnet |
| New Construction | No |
| Property Type | Residential |
| HOA | Yes |
| Energy Efficient | None |
| Subdivision Name | The Point At Ridge Harbor |
| Facing Direction | East |
| Green Sustainability | None |
| Other Structures | None |
| Full Baths | 3 |
| Status | Active |
| Directions | From Hwy 71 W,turn Right on Paleface Ranch Rd,Right on CR 414,Left into 2nd Ridge Harbor gate (see gate code in security field),bear Right at 1st stop sign,Right at Y,first Right on Wesley Ridge Dr. |
| High School | Marble Falls |
| City | Spicewood |
| Disclosures | See Remarks,Seller Disclosure |
| Association Name | Ridge Harbor Property Owner’s Association |
| MLS Area | LW |
| Lot Size Square Feet | 14662.3 |
| Elementary School | Spicewood (Marble Falls ISD) |
| Tax Annual Amount | 5215.53 |
| Middle/Junior High School | Marble Falls |
| Property Condition | Resale |
| Additional Parcels Y/N | No |
| Standard Status | Active |
| Year Built Source | Public Records |
| Tax Assessed Value | 750000 |
Interior Features
| Interior Amenities | Built-in Features,Ceiling Fan(s),Double Vanity,Kitchen Island,Recessed Lighting,Primary Bedroom on Main,Open Floorplan,Pantry,Walk-In Closet(s),Soaking Tub,Stone Counters,Tray Ceiling(s),Interior Ste |
|---|---|
| Flooring | Carpet,Tile,Vinyl |
| Total Fireplaces | 1 |
| Fireplace Features | Living Room |
| Window Features | Blinds |
| Total Bedrooms | 4 |
| Main Level Bedrooms | 2 |
| LivingAreaSource | Public Records |
| Total Baths | 3 |
Exterior Features
| Exterior Amenities | Lighting,No Exterior Steps,Private Yard |
|---|---|
| Fencing | None |
| Parking Features | Attached,Door-Single,Driveway,Garage,Garage Faces Front |
| Lot Features | Back Yard,Few Trees,Front Yard,Interior Lot,Level |
| Water Source | Public |
| Total Parking | 4 |
| Foundation Details | Slab |
| Lot Size Acres | 0.3366 |
| Waterfront Y/N | No |
| Covered Spaces | 2 |
| Horse Y/N | No |
| Horse Amenities | None |
Amenities
- Foreclosure
- Views
- Short Sale
- New Construction
- Adult 55+
- Lease To Own
- No HOA Fees
- Furnished
- Primary On Main
- Air Conditioning
- Seller Finance
- Green
- Fixer Upper
- Horse
- Golf
- Fireplace
- Deck
- Garage
- Basement
- Pool
Property vs Single Family Average in 78669
Price
Taxes
Year Built
Visits
 Austin Board of REALTORS® Copyright ©2026 All rights reserved.
 Information provided courtesy of LERA MLS. IDX information is provided exclusively for consumers' personal, non-commercial use and may not be used for any purpose other than to identify prospective properties consumers may be interested in purchasing. Information is believed to be accurate but not guaranteed. Provided courtesy of LERA MLS. Copyright 2026 LERA MLS, All Rights Reserved. Data last updated September 21, 2026 3:29 PM UTC
 South Texas MLS, LLC. All information deemed reliable but not guaranteed. All properties are subject to prior sale, change or withdrawal. Neither listing broker(s) or information provider(s) shall be responsible for any typographical errors, misinformation, misprints and shall be held totally harmless. Listing(s) information is provided for consumer's personal, non-commercial use and may not be used for any purpose other than to identify prospective properties consumers may be interested in purchasing.
